
First & Franklin Presbyterian Church
The sanctuary of First & Franklin Presbyterian Church was built between 1855 and 1859 in Baltimore City and is listed on the National Register of Historic Places. This stunning church is one of Maryland’s best examples of Gothic Revival architecture. Highlight features include the Church’s early use of structural iron; this innovative use of structural cast iron permitted the 1873-1875 addition of the slender and iconic 273-foot-tall pinnacle spire to soar high above the surrounding masonry buildings. Religious spirit and inspiration are portrayed inside and out by elongated arches and elaborate symbolism, including the trinity of the central spire flanked by steeples. Still Baltimore’s highest steeple, viewers marvel at the lofty spire, and it remains a favorite of generations of photographers. The ornate and intricate plaster ceiling suspended from roof framing inside the Auditorium is a key feature of one of America’s finest Victorian interiors. Norris Garshom Starkweather and Edmund G. Lind are acknowledged as the architects.
Structure and Exterior
The church building is particularly interesting from a structural perspective for its notable early use of structural iron, credited to famed bridge engineer Wendell Bollman and the Patapsco Bridge and Iron Works of Baltimore. They produced the cast iron used for load-bearing framework throughout the church and the later addition of the steeples. The structural iron permitted the central spire to soar high, well above the limited heights of surrounding masonry buildings, establishing an iconic image on Baltimore’s skyline.
The church proper is generally rectangular in plan, though the base of the central steeple protrudes from the main facade and is flanked by projecting octagonal turrets at each corner of the building. The southwest turret is 78 feet high, divided into three stories, and topped by an ogee roof with pinnacles. The southeast turret is decorated with crocketed pediments with pinnacles, and tapers in a spire 128 feet from ground level.
Over the front entrance, the main tower and its spire, 273-feet high, rests on special stone piers connected with, but apparently independent of, the rest of the foundations. The spire is supported by four cast iron pillars, rising at the rear gallery of the auditorium, and forming a core to which the freestone was attached by iron locking devices—an early use of the same method by which twentieth century skyscrapers were constructed decades later. The square tower is strengthened by buttresses at each corner and is terminated on each face by a high crocketed pediment with finial. The exterior cornices have a pattern of oblong openings, vertical ribs, and a very large deeply-incised finial. The tapering lines of the spire are gracefully bent slightly inward, attenuating perception of the spire’s height.
At the north end of the edifice is a two-story section which appears from the outside to be a "transept,'' sharing a common roof with the church proper, but is separated from the auditorium by a bearing wall. This section projects slightly beyond the east wall and now contains Reid Chapel and upstairs offices.
The brick structure is faced on the two street-facing sides of Madison Street and Park Avenue with brown New Brunswick freestone, elaborately decorated with carvings in window tracery, hood molds, windowsills, entrance arches, cornices, and pinnacles. Five buttresses on each side of the church proper rise above the roofline; there are larger buttresses at the corners of the "transept" on Park Avenue. Stucco covers the west wall facing its contemporary Manse across a gated walkway to the courtyard, and the north (or rear) wall is plain brick.
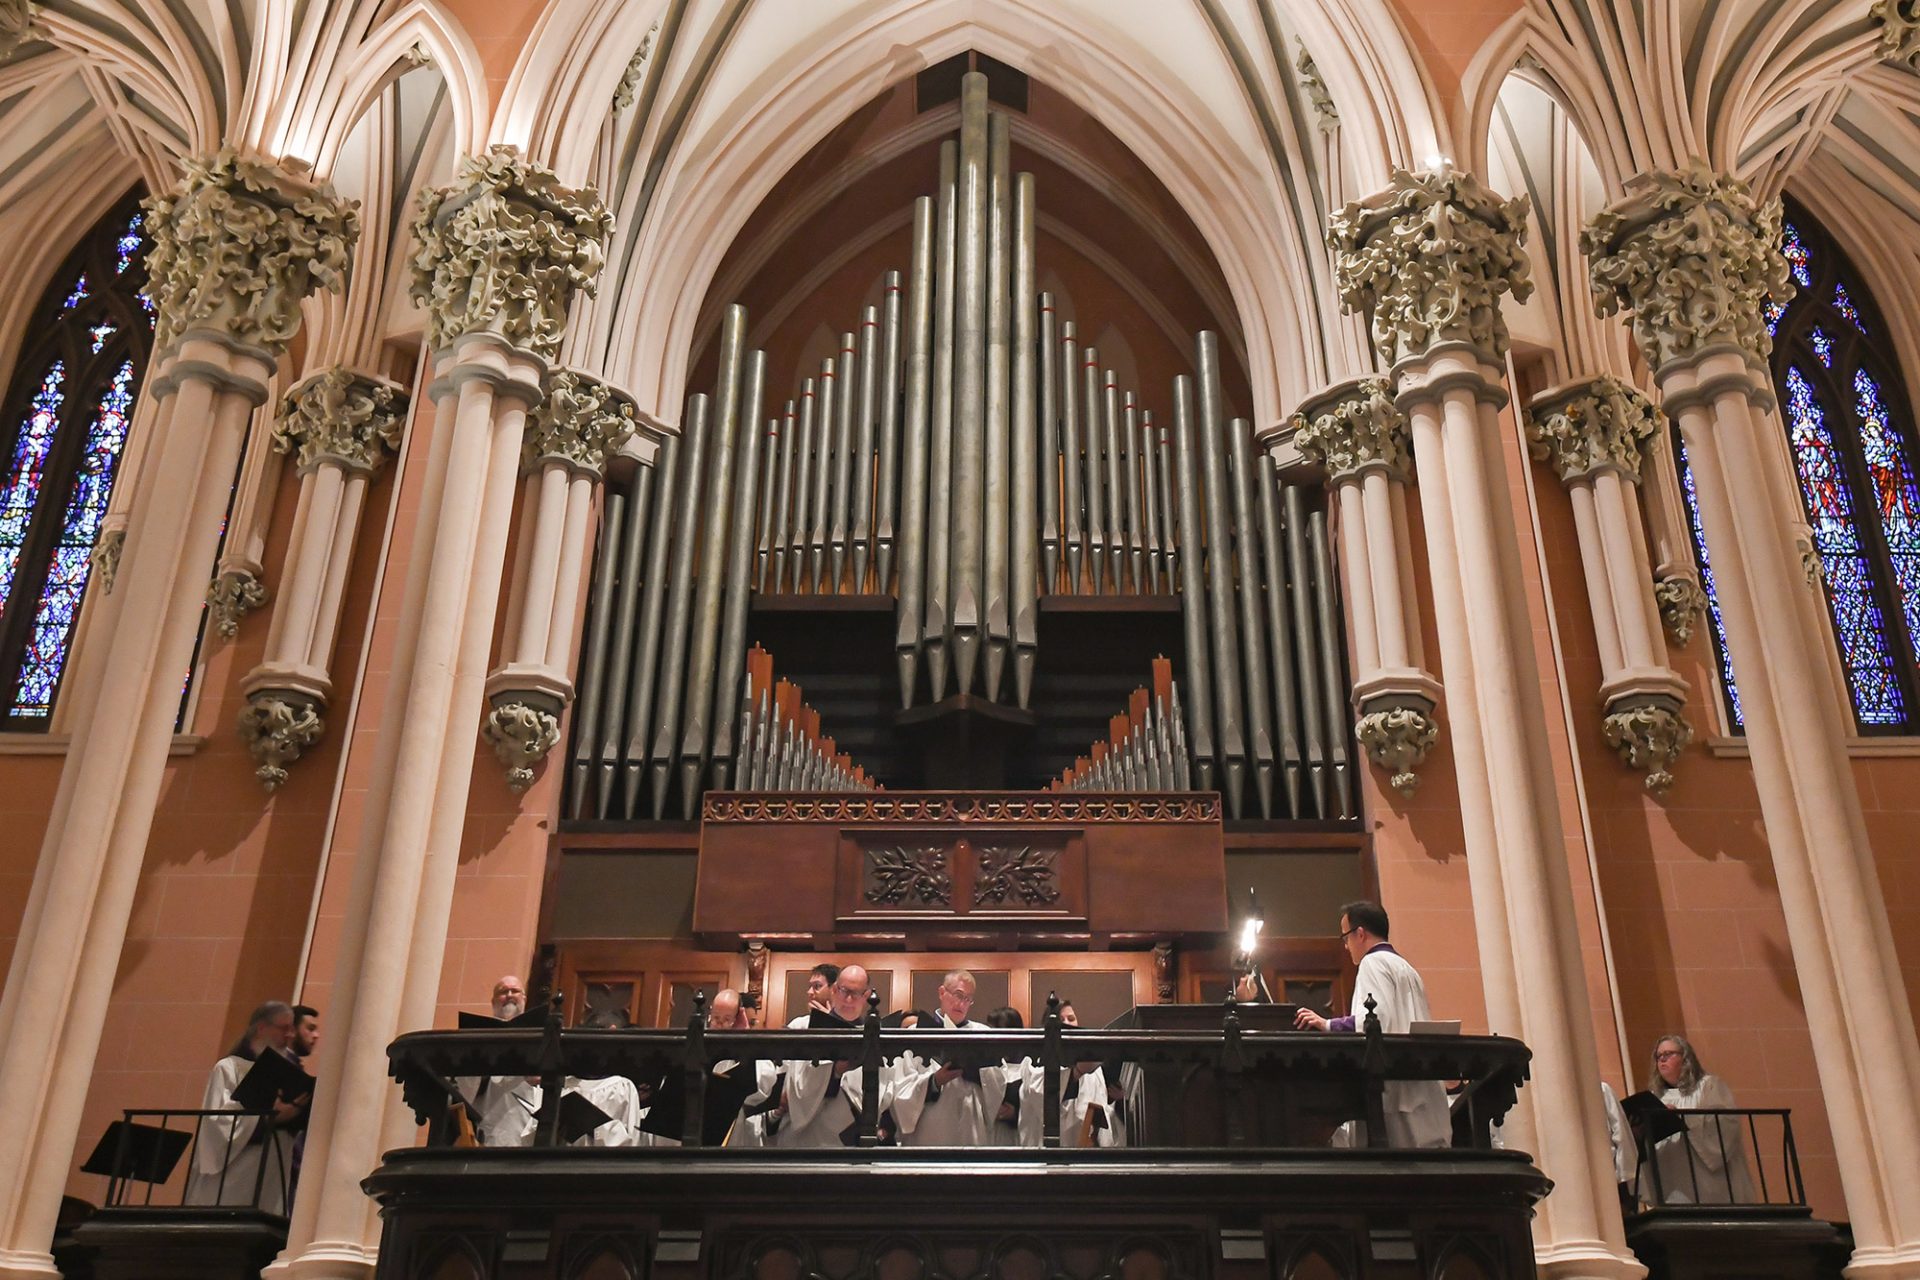
Five windows along the east and west walls from the top of the paneled wainscoting to above the gallery are decorative stained glass; three of those are attributed to Tiffany Studios, adding to the grandeur of the auditorium. There are also windows in the high bay behind the choir balcony behind the organ in the base of the spire. Along the south wall on either side of this bay is a group of three lancets by Connick Associates of Boston.
Interior

The interior plan is single-story with gallery and basement below. The rectangle is divided transversely into the narthex, the auditorium, two ambulatory corridors on either side of the pulpit recess, and a modern chapel in the rear. The rake-shaped narthex spans the width of the church; its low ceiling and crypt-like design impart an air of Gothic mystery to the approaches, contrasting with the high and spacious rectangular auditorium. Inside the auditorium that seats approximately 500, a gallery of black walnut runs along part of the area over the narthex and along the east and west side walls; the choir balcony and organ console are on the south side.
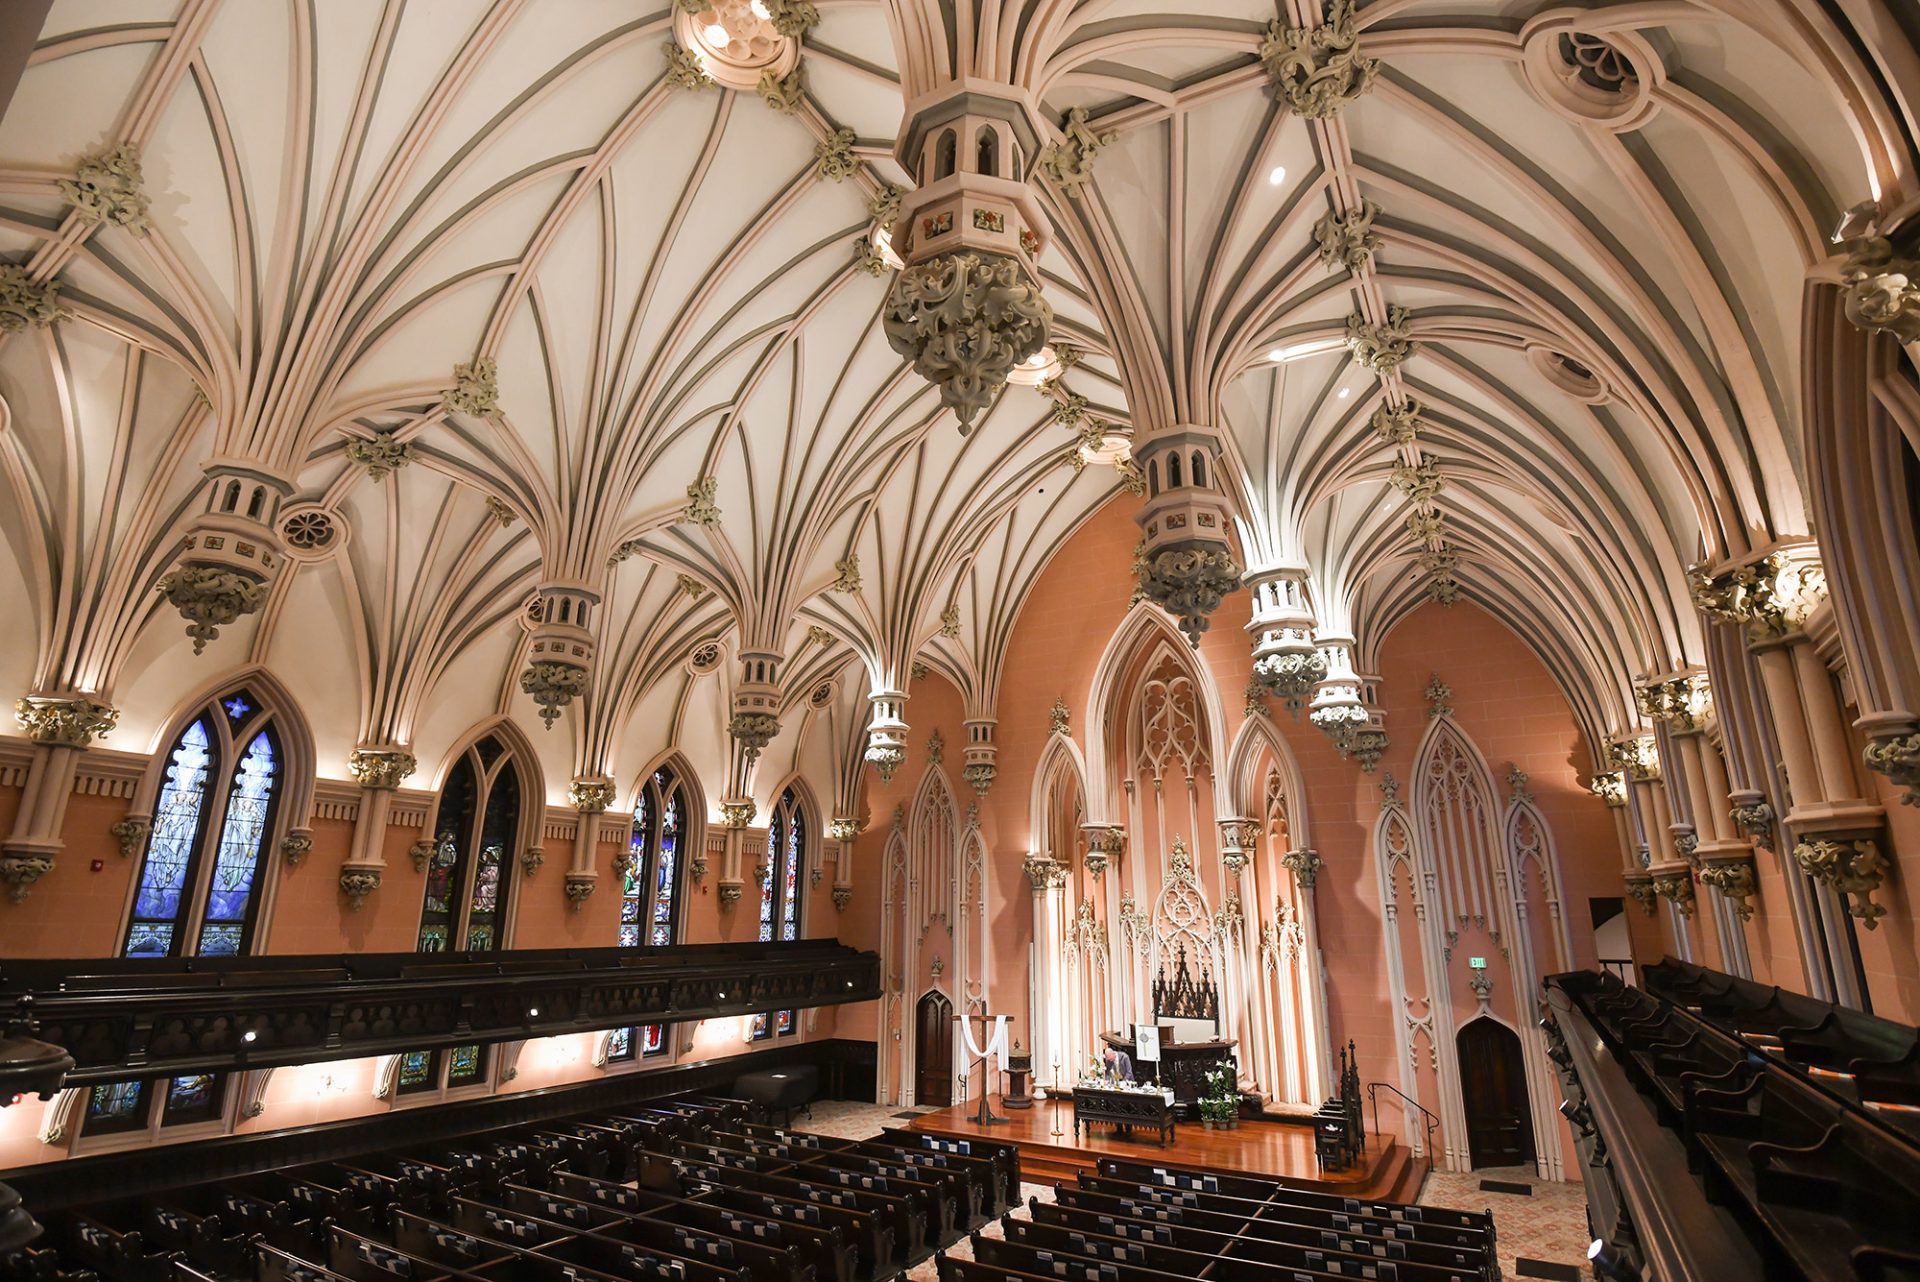
The soaring, triple-vaulted intricate ceiling, reflecting the gable cruciform roof, is the chief decorative and conceptual element of the whole interior design. The plaster ceiling is suspended at least thirty feet below the roof and appears very heavy, yet is supported not by columns, but by an elaborate system of arches and trusses that keep the nave free from visual obstructions. Elaborate fan-vaulting springs from the walls and from massive plaster pendants which correspond to the missing columnar capitals; this fan-vaulting is reminiscent of the Henry VII Chapel in Westminster Abbey.
Further, the luxuriant plaster foliage on bosses, pendants, and corbels is similar to some Decorated Gothic carvings in Winchester Cathedral. The exuberant richness of these forms is counter-balanced by the massive solidity of the over-all design. The auditorium’s massive ceiling and intricate detailing create one of the finest plaster interiors.
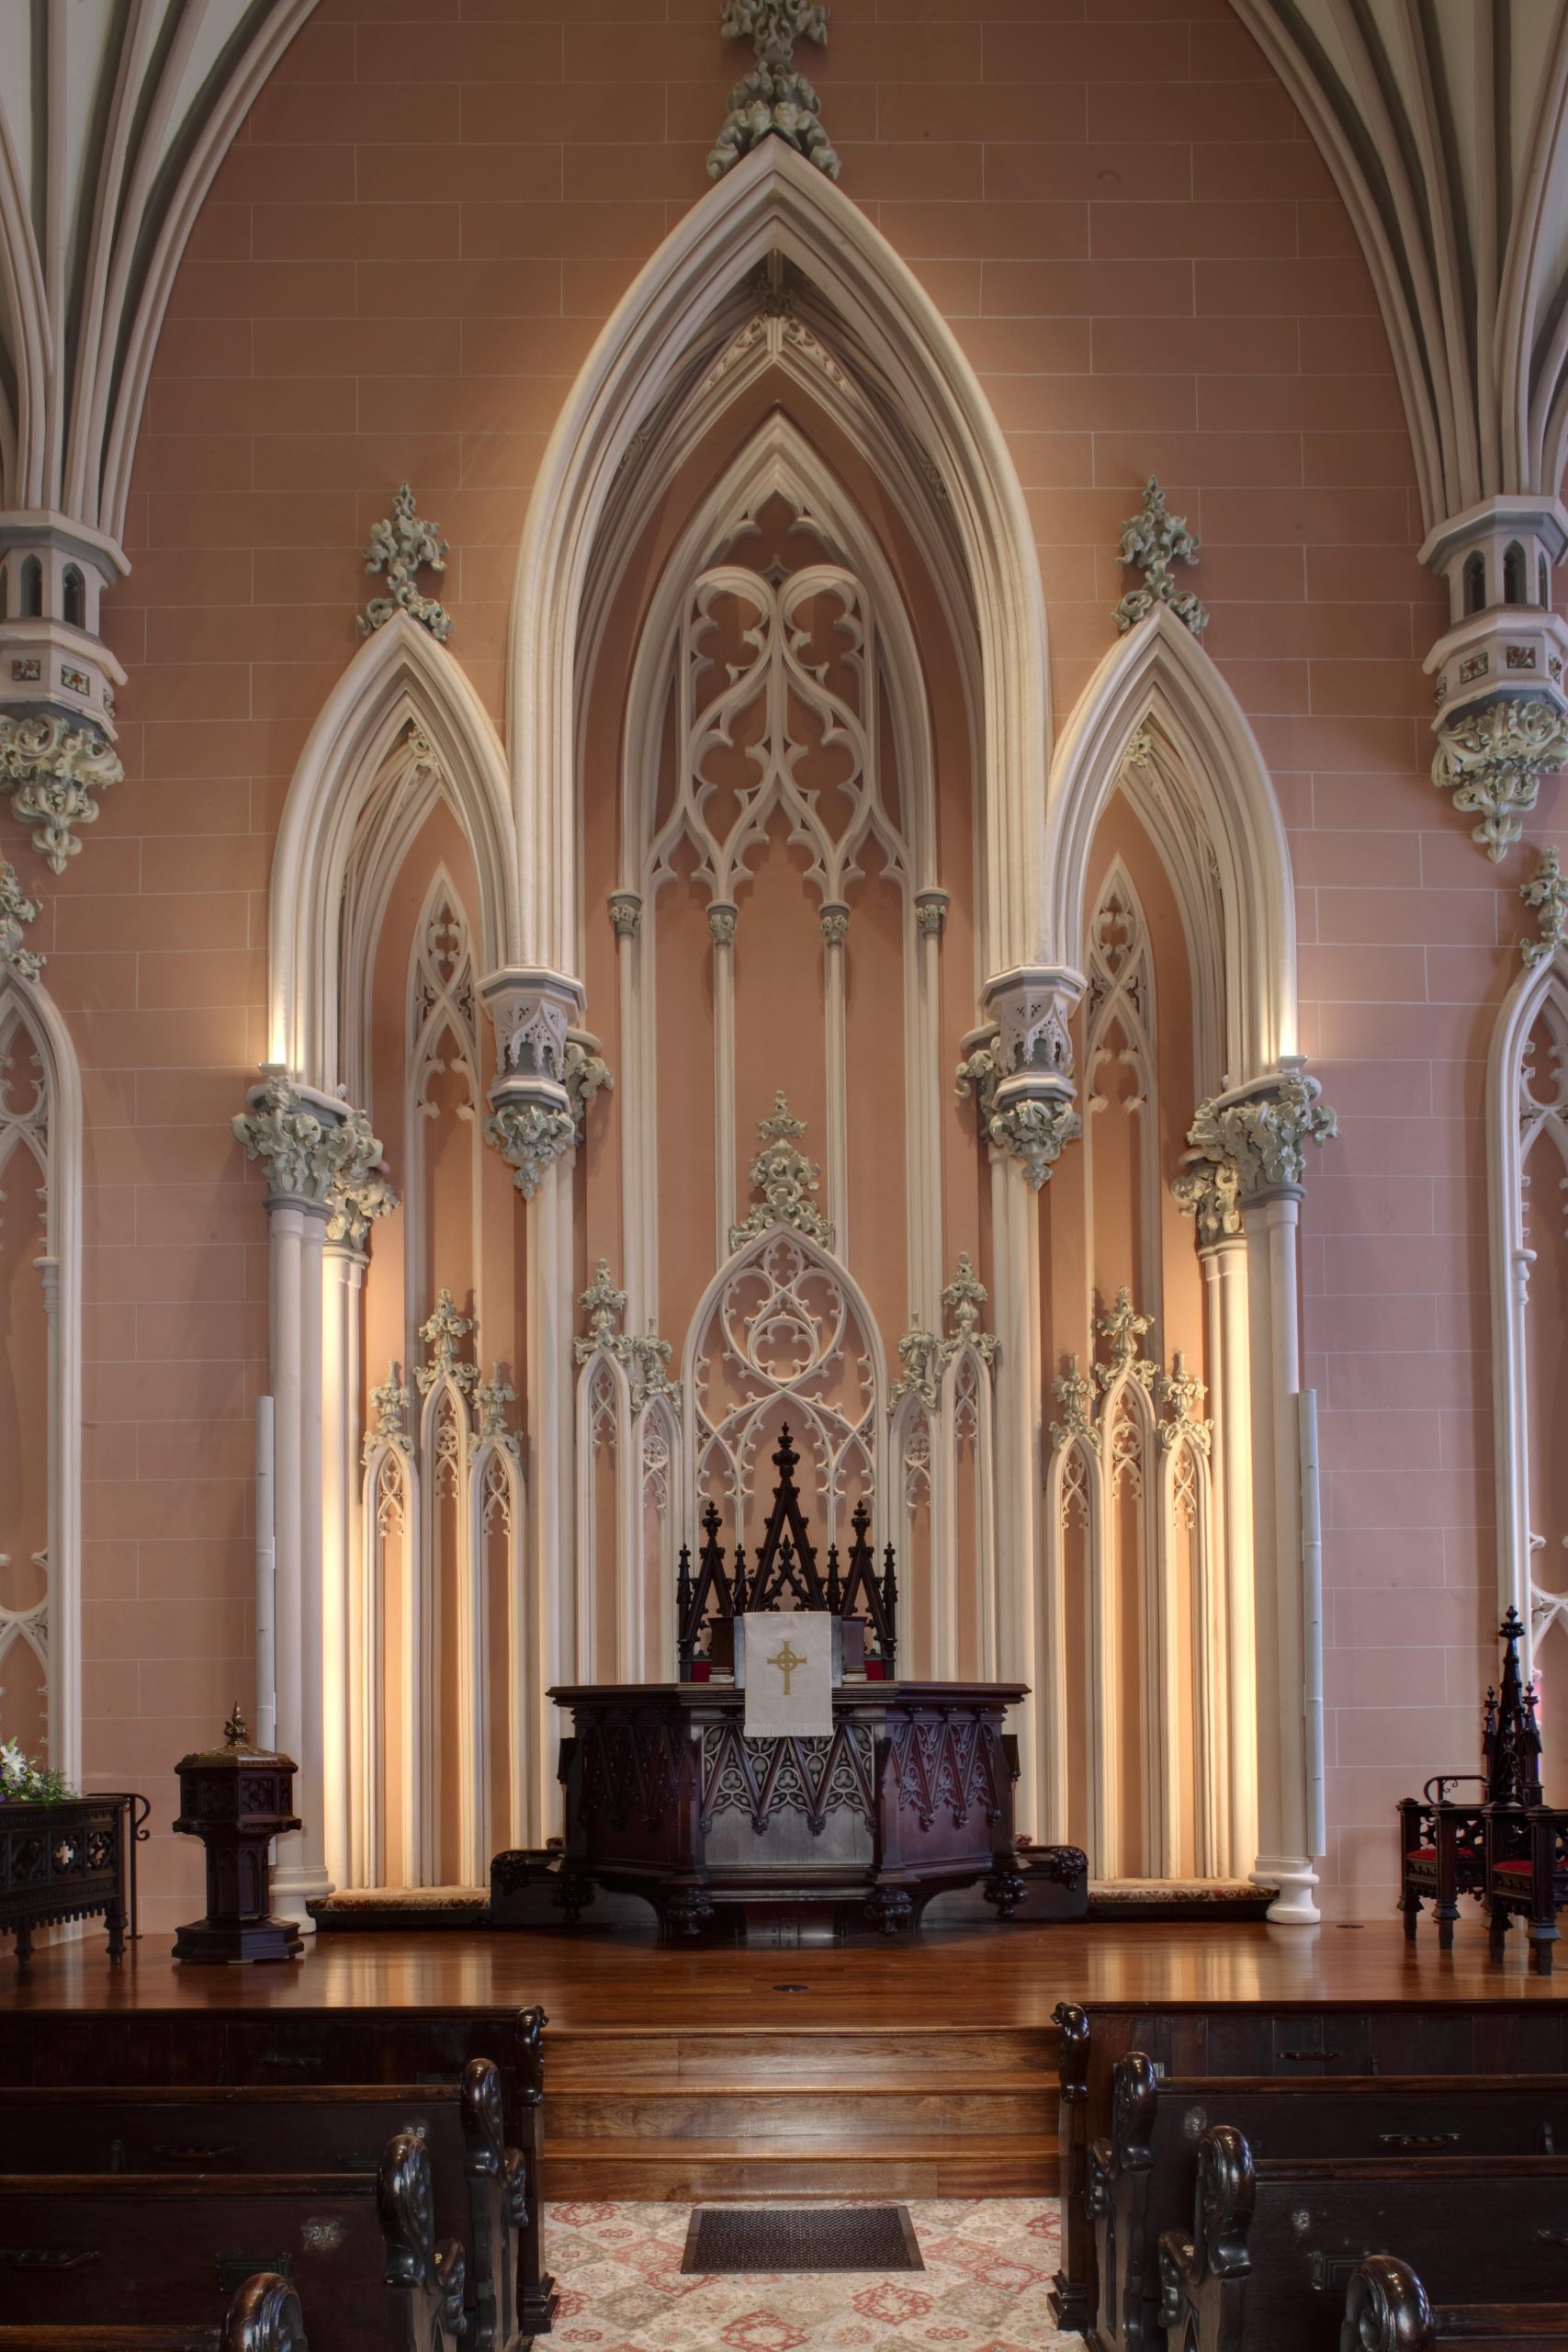
At the northern end of the church is the pulpit recess, its wall covered with rich plaster tracery. The oak pulpit projects from a massive pedestal and is richly carved with Gothic pediments and cuspated designs, with buttresses and heavy pendants at the corners. The Gothic sofa and chairs by the pulpit were fabricated locally by Robert O. Renwick & Sons of Baltimore about 1860.